QR Code

Products
Contact Us


Fax
+86-574-87168065

E-mail

Address
Luotuo Industrial Area, Zhenhai District, Ningbo City, China


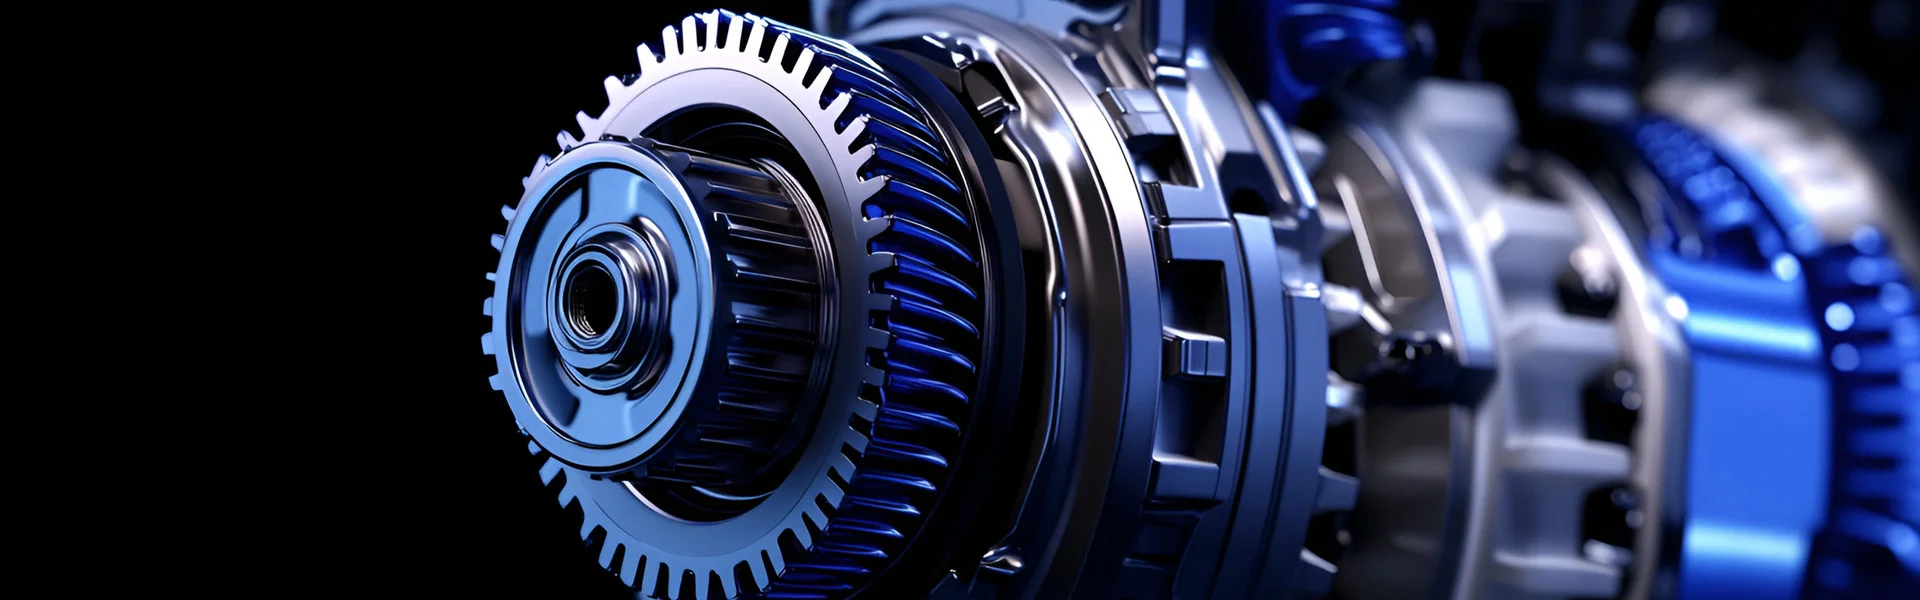
Precision gears are the backbone of countless industrial applications, from automotive transmissions and aerospace actuators to robotics and wind turbines. The accuracy of these gears directly affects system efficiency, noise, vibration, and service life. But what manufacturing processes ensure the high accuracy required for these demanding applications? The answer lies in a carefully orchestrated sequence of machining, heat treatment, and finishing operations, each contributing to the final geometry and surface integrity of the gear. At Raydafon Technology Group Co.,Limited, our factory has been manufacturing Precision Gear for over two decades, and we have refined our processes to achieve gear quality grades up to DIN 5 or AGMA 12, with tooth profile deviations of less than 2 micrometres. This article will explore the key manufacturing processes—from blank preparation to final inspection—that enable the production of high-precision gears, and we will share the technical parameters and quality control measures that underpin our success.
The path to a high-accuracy Precision Gear begins with a thorough understanding of the gear's functional requirements: torque, speed, load, and operating environment. Based on these parameters, we select the appropriate material—typically high-quality alloy steels such as 20CrMnTi, 18CrNiMo7-6, or SAE 8620—and then apply a sequence of processes that include: forging or machining of the blank, hobbing or shaping of the teeth, heat treatment to enhance strength and wear resistance, and finish grinding to achieve the final geometry and surface finish. Each of these steps must be tightly controlled, with specific cutting parameters, grinding speeds, and inspection protocols to ensure that the final Precision Gear meets or exceeds the required specifications. In this comprehensive guide, we will break down each process, provide detailed specifications and tolerance data, and highlight the critical role of metrology in ensuring high accuracy. We will also share field examples and best practices from our factory's extensive experience in the gear industry.
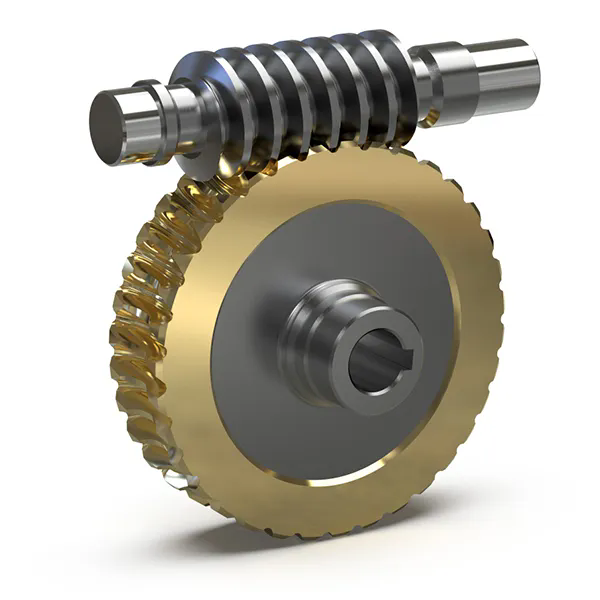
Gear hobbing is one of the most widely used and versatile processes for generating gear teeth. In this process, a rotating hob—which is essentially a cylindrical tool with helical cutting teeth—is fed across a rotating gear blank, progressively cutting the tooth spaces. Hobbing is capable of producing gears of all types, including spur, helical, and worm gears, with a high degree of accuracy and productivity. For a Precision Gear, the hobbing process is the first critical step in defining the tooth profile. The accuracy of the hob, the rigidity of the machine, and the selection of cutting parameters all influence the initial gear quality. At our factory, we use CNC hobbing machines with electronic gearbox synchronization, which allows for precise control of the hob and workpiece rotation, achieving a lead accuracy of +/- 0.005 mm per 100 mm of face width.
Key factors in achieving high accuracy during gear hobbing:
A practical example from our production of automotive transmission gears illustrates the importance of hobbing accuracy. We were producing a helical gear with a module of 2.5 and 32 teeth, requiring a tooth profile deviation of less than 3 micrometres. By using a premium grade hob and optimizing the cutting parameters, we achieved a profile deviation of 2.5 micrometres in the hobbing stage, which was within the tolerance range. This meant that the subsequent grinding stage required less material removal, reducing the overall cycle time and extending the grinding wheel life. The careful control of the hobbing process is thus not only essential for accuracy but also contributes to overall production efficiency.
After hobbing, the gear is usually heat-treated to achieve the required hardness and strength. However, the hobbing process itself produces a surface roughness of about Ra 1.6-3.2 micrometres, which is acceptable for many applications but not sufficient for high-precision gears. Therefore, hobbing is typically followed by a finishing process, such as shaving or grinding, to achieve the final precision. Nevertheless, the hobbing process sets the foundation for the entire gear manufacturing process. A poor hobbing operation cannot be fully corrected by subsequent finishing operations, making the control of the hobbing process a fundamental requirement for high-accuracy Precision Gear production.
When the highest levels of accuracy and surface finish are required, gear grinding is the process of choice. Gear grinding uses a rotating grinding wheel, typically made of ceramic or cubic boron nitride (CBN), to remove a thin layer of material from the gear teeth after heat treatment. This process corrects any distortions caused by heat treatment and achieves the final tooth profile, lead, and surface finish. For a Precision Gear with a quality grade of DIN 5 or AGMA 12, grinding is essential. Our factory uses CNC profile grinding machines that can achieve a tooth profile deviation of +/- 1.5 micrometres, a lead deviation of +/- 2 micrometres, and a surface roughness of Ra 0.2-0.4 micrometres. These levels of accuracy are required for high-speed, high-load applications such as aerospace transmissions and robotics.
Key factors in achieving high accuracy during gear grinding:
A case study from a wind turbine gearbox manufacturer highlights the importance of gear grinding. The manufacturer required a large helical gear with a module of 8 and 80 teeth, with an AGMA 12 quality level. The gear had to withstand high torque and high cyclic loads, so accuracy was paramount. Our factory ground the gear using a CBN wheel on a CNC profile grinder. The final gear had a profile deviation of 1.2 micrometres, a lead deviation of 1.8 micrometres, and a surface roughness of Ra 0.25 micrometres. The gear was successfully installed in the wind turbine and has been operating with excellent performance for over five years. The manufacturer reported that the high accuracy of the gear contributed to a 3 percent increase in turbine efficiency.
In addition to profile grinding, we also offer super-finishing operations such as honing or lapping for gears that require the highest possible surface finish and noise reduction. Honing uses a gear-shaped tool with abrasive stones to remove a small amount of material and improve the surface finish to Ra 0.1 micrometres or better. This is particularly beneficial for gears used in electric vehicles, where noise reduction is critical. The grinding process, combined with these super-finishing operations, enables us to produce Precision Gear that meets the most demanding specifications. At Raydafon, we continue to invest in the latest grinding technology, including CBN grinding wheels and intelligent process control, to maintain our competitive edge in high-accuracy gear manufacturing.
Raydafon Technology Group Co.,Limited offers a comprehensive precision gear manufacturing capability, covering a wide range of gear types, sizes, and accuracy grades. Our production capabilities include helical, spur, bevel, worm, and planetary gears, with modules from 0.5 to 20, and diameters from 10 mm to 1500 mm. The table below summarizes the key technical specifications and achievable accuracy levels for our Precision Gear production. All values are based on our standard quality control procedures and are continuously monitored to ensure compliance with international standards such as DIN, AGMA, and ISO.
| Parameter | Typical Range / Capability | Achievable Accuracy (DIN / AGMA) | Measurement Method |
| Module | 0.5 – 20 | N/A | Gear measuring machine |
| Diameter (mm) | 10 – 1500 | N/A | Vernier caliper / CMM |
| Tooth profile deviation (µm) | 1.0 – 3.0 | DIN 5 / AGMA 12 | Gear analyzer (Klingelnberg) |
| Lead deviation (µm) | 1.5 – 4.0 | DIN 5 / AGMA 12 | Gear analyzer (Klingelnberg) |
| Pitch deviation (µm) | 0.5 – 2.0 | DIN 5 / AGMA 12 | Gear analyzer (Klingelnberg) |
| Surface roughness (Ra µm) | 0.1 – 0.6 | N/A | Profilometer |
| Hardness (HRC) | 28 – 62 | N/A | Rockwell tester |
| Case depth (mm) | 0.3 – 2.0 | N/A | Microhardness tester |
| Backlash control | 0.02 – 0.20 mm | As specified | Dial gauge / CMM |
In addition to the standard specifications, our factory offers several optional features to enhance the performance of Precision Gear. These include: profile modifications (crowning and tip relief) to optimize load distribution and reduce noise; special surface treatments such as phosphating, nitriding, or DLC coating for improved wear resistance; and custom materials for specific applications (e.g., stainless steel for corrosive environments, or Inconel for high-temperature applications). We also provide a full gear design service, including structural analysis, contact pattern analysis, and NVH (noise, vibration, and harshness) optimization.
Our quality control system is based on ISO 9001:2015 and IATF 16949:2016 for automotive applications. Every Precision Gear is subjected to a comprehensive inspection regime that includes dimensional checks, gear analysis, and, where required, non-destructive testing (NDT) such as magnetic particle inspection or ultrasonic testing. The inspection results are recorded in a detailed report that accompanies the gear shipment. Our factory at Raydafon Technology Group Co.,Limited has a dedicated metrology laboratory equipped with the latest inspection equipment, including a Klingelnberg P65 gear measuring center, a Zeiss CMM, and a surface roughness tester. This investment in metrology ensures that every Precision Gear we produce meets the specified accuracy requirements and provides our customers with the confidence they need for their critical applications.
High-accuracy Precision Gear manufacturing is impossible without rigorous metrology and quality control at every stage of production. Gear accuracy is defined by a set of parameters including tooth profile, lead, pitch, and runout, all of which must be measured and controlled. At our factory, we have implemented a comprehensive quality control system that begins with raw material inspection and extends through each manufacturing step to final inspection. The core of our quality control system is the use of advanced gear measuring instruments, such as gear analyzers and coordinate measuring machines (CMMs), which provide highly accurate measurements of all gear parameters. These instruments are calibrated to international standards and are operated by skilled metrology technicians. The data obtained from these measurements is used not only for acceptance or rejection of gears but also for process control, allowing us to identify trends and make adjustments to the manufacturing process before parts go out of tolerance.
Key aspects of our metrology and quality control system for Precision Gear:
A recent example from our production of aerospace gears illustrates the importance of metrology. The gears were required to meet AGMA 13 quality standards, with a tooth profile deviation of less than 1 micrometre. To achieve this, we implemented a multi-stage inspection protocol: after hobbing, the gears were inspected using a gear analyzer to check the profile and lead. After heat treatment, the gears were inspected again to check for distortion. During grinding, an in-process gauge monitored tooth thickness continuously. After final grinding, the gears were inspected on a high-accuracy gear analyzer (Klingelnberg P65). The final inspection showed that all gears met the specified tolerance, with a profile deviation of 0.8 micrometre. This data was compiled into a detailed inspection report that was provided to the customer, giving them the assurance that the gears met their stringent requirements.
Our factory at Raydafon Technology Group Co.,Limited also offers a measurement service for customers who require third-party verification of gear accuracy. We can measure gears provided by the customer and provide a detailed report on their accuracy, including all relevant parameters. This service is particularly useful for customers who are evaluating the quality of gears from multiple suppliers or who are developing new gear designs and need to validate their prototypes. By investing in state-of-the-art metrology equipment and continuously training our metrology personnel, we ensure that our Precision Gear consistently meets the highest levels of accuracy. This commitment to quality is a cornerstone of our reputation in the gear manufacturing industry.
Question 1: What is the difference between gear hobbing and gear shaping in terms of accuracy?
Answer: Both hobbing and shaping are gear generation processes, but they differ in the way the tool interacts with the workpiece. Hobbing is a continuous process that is generally faster and more productive, but it may leave slight lead errors due to the hob's helix angle. Shaping, on the other hand, is an intermittent process that can produce gears with very low lead errors, making it suitable for gears with narrow face widths or where high lead accuracy is required. For high-accuracy Precision Gear, hobbing is typically followed by grinding, while shaping may be used as a final cutting process for gears with moderate accuracy requirements. Our factory selects the optimal process based on the gear geometry and the required accuracy grade.
Question 2: Can grinding correct all errors introduced by previous processes?
Answer: Grinding is a very effective process for correcting errors such as profile deviations, lead errors, and runout. However, it cannot correct gross errors such as missing teeth or severe tooth form errors caused by a defective hob or incorrect tool setting. Additionally, grinding removes only a small amount of material (typically 0.05-0.15 mm per side), so any errors larger than the grinding allowance cannot be corrected. Therefore, the hobbing and heat treatment processes must be well controlled to ensure that the errors introduced are within the grinding capability. Our factory's process control system ensures that this is the case, so grinding is always effective.
Question 3: What is the typical tolerance for a Precision Gear after grinding?
Answer: The tolerance for a Precision Gear depends on the application and the required quality grade. For a DIN 5 gear (AGMA 12), typical tolerances are: profile deviation +/- 1.5-2.0 micrometres, lead deviation +/- 2.0-3.0 micrometres, and pitch deviation +/- 0.5-1.0 micrometres. For DIN 4 (AGMA 13), the tolerances are even tighter: profile deviation +/- 1.0-1.5 micrometres, lead deviation +/- 1.5-2.0 micrometres, and pitch deviation +/- 0.3-0.5 micrometres. Our factory can achieve these tolerances on our CNC grinding machines, and we provide a comprehensive measurement report with every gear.
Question 4: How do you ensure the accuracy of gear inspection equipment?
Answer: The accuracy of our gear inspection equipment is ensured through a strict calibration program. All of our gear analyzers and CMMs are calibrated annually by accredited calibration laboratories using traceable standards. In addition, we use master gears and calibration artifacts to verify the performance of the measuring machines on a weekly basis. Our metrology laboratory is temperature-controlled to 20 +/- 1°C to minimize the effect of thermal expansion on measurements. We also participate in inter-laboratory comparison programs to validate the accuracy of our measurement results. This rigorous approach ensures that our inspection equipment is always producing accurate and reliable results.
Question 5: Does Raydafon Technology Group Co.,Limited offer custom gear design and prototyping services?
Answer: Yes, we provide comprehensive gear design and prototyping services. Our engineering team can work with you to design a Precision Gear that meets your specific performance requirements, including material selection, tooth geometry, and heat treatment. We use advanced gear design software to simulate the gear's performance under load, and we can produce prototype gears for testing and validation. Once the prototype is approved, we can scale up to full production using our high-accuracy manufacturing processes. We offer fast turnaround times for prototypes and competitive pricing for production quantities. Contact our engineering team to discuss your gear design needs.
The manufacturing of high-accuracy Precision Gear is a complex undertaking that requires a combination of advanced processes, careful process control, and rigorous metrology. From hobbing to grinding, and from heat treatment to final inspection, each step must be executed with precision to achieve the required tolerances. At Raydafon Technology Group Co.,Limited, our factory has established a reputation for excellence in precision gear manufacturing, driven by our investment in state-of-the-art equipment, our skilled workforce, and our commitment to quality. Our capabilities span a wide range of gear types, sizes, and accuracy grades, and we are dedicated to providing our customers with gears that meet the most demanding specifications.
If you have a requirement for high-accuracy Precision Gear, contact Raydafon Technology Group Co.,Limited today for a consultation. Our engineering team will work with you to understand your application and provide a customized solution, from design to delivery. We offer competitive pricing, fast lead times, and a full range of support services, including material selection, design optimization, and post-manufacturing inspection. Request your free Precision Gear consultation now from Raydafon Technology Group Co.,Limited and experience the quality and reliability of our precision gear manufacturing.
+86-574-87168065
Luotuo Industrial Area, Zhenhai District, Ningbo City, China