QR Code

Products
Contact Us


Fax
+86-574-87168065

E-mail

Address
Luotuo Industrial Area, Zhenhai District, Ningbo City, China


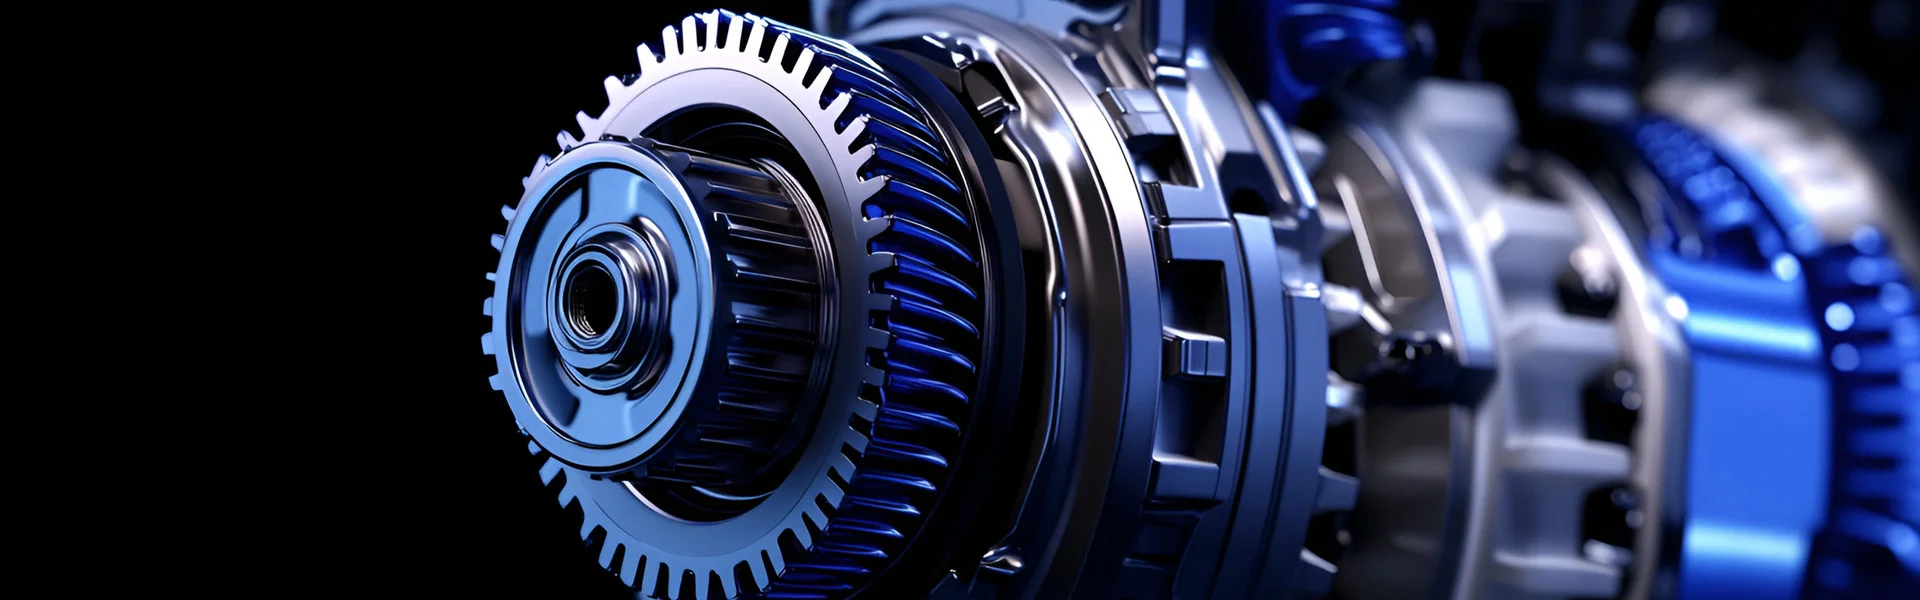
Precision gears are the fundamental building blocks of modern machinery, transmitting power and motion with exacting accuracy in everything from automotive transmissions and industrial gearboxes to robotics and wind turbines. But how are these critical components manufactured to such stringent standards? The manufacturing process of a Precision Gear is a complex, multi-stage operation that combines advanced metallurgy, precision machining, and rigorous quality control. It begins with the selection of the right material, often alloy steel that is forged or cast into a near-net shape, followed by a series of cutting, heat treatment, and finishing operations that transform the rough blank into a gear with teeth accurate to within a few microns. At Raydafon Technology Group Co.,Limited, our factory has been producing high-precision gears for over two decades, serving industries ranging from aerospace to heavy machinery. This article provides a comprehensive, step-by-step guide to the manufacturing of precision gears, covering the key processes, technologies, and quality assurance measures that ensure each gear meets the demanding requirements of industrial applications.
The manufacturing of a Precision Gear is a carefully orchestrated sequence of processes, each of which adds a specific capability or property. The primary operations include: material preparation and forging, gear cutting (using processes such as hobbing, shaping, or broaching), heat treatment to enhance mechanical properties, and finishing operations such as grinding and honing to achieve the final geometry and surface finish. Each of these steps must be precisely controlled to ensure that the gear's tooth profile, pitch, and surface roughness meet the specified tolerances. Additionally, advanced inspection techniques, including coordinate measuring machines (CMMs) and gear testing equipment, are used to verify that the finished Precision Gear conforms to the design specifications. In this comprehensive guide, we will break down each stage of the manufacturing process, provide detailed technical specifications, and share best practices from our factory's extensive experience in the field. Whether you are a design engineer, a production planner, or a procurement professional, this article will help you understand the art and science behind precision gear manufacturing.
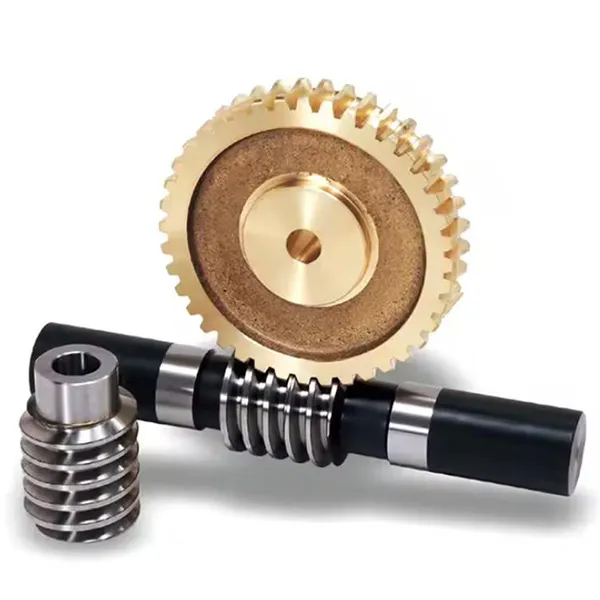
The foundation of any high-quality Precision Gear is the material from which it is made. The material must possess a combination of properties: high strength to withstand the transmitted loads, good fatigue resistance to endure cyclic stresses, wear resistance to maintain tooth profile over time, and toughness to resist impact. The most common materials for Precision Gear are alloy steels, such as 20CrMnTi, 42CrMo4, and 18CrNiMo7-6, which offer an excellent balance of these properties. These steels are typically produced by vacuum degassing and continuous casting to ensure a clean, homogeneous microstructure. The selection of the material is not only based on mechanical properties but also on the gear's intended application, including the operating environment, temperature, and lubrication conditions. Our factory works closely with customers to select the optimal material for each Precision Gear, considering factors such as load spectrum, required service life, and cost constraints.
Key steps in material selection and forging for Precision Gear:
A practical example from the wind energy industry illustrates the importance of material selection. A wind turbine gearbox manufacturer was experiencing premature failure of their gears due to contact fatigue. After a detailed analysis, we recommended using a higher-grade steel (18CrNiMo7-6) with improved purity and a more stringent forging process. The new material, combined with an optimized heat treatment, increased the gear's fatigue life by 40 percent, significantly extending the gearbox's service life and reducing maintenance costs. This case highlights that material selection is not a one-size-fits-all decision; it must be tailored to the specific demands of the application.
Our factory at Raydafon Technology Group Co.,Limited maintains a comprehensive material database that includes the mechanical properties, fatigue data, and heat treatment response of over 50 gear steels. We use this database to guide material selection and to develop custom material specifications for critical applications. We also provide a material selection tool that helps customers compare the performance and cost of different material options, enabling them to make an informed decision. By combining rigorous material selection with precise forging and blank preparation, we lay the foundation for a Precision Gear that will perform reliably in the most demanding industrial environments.
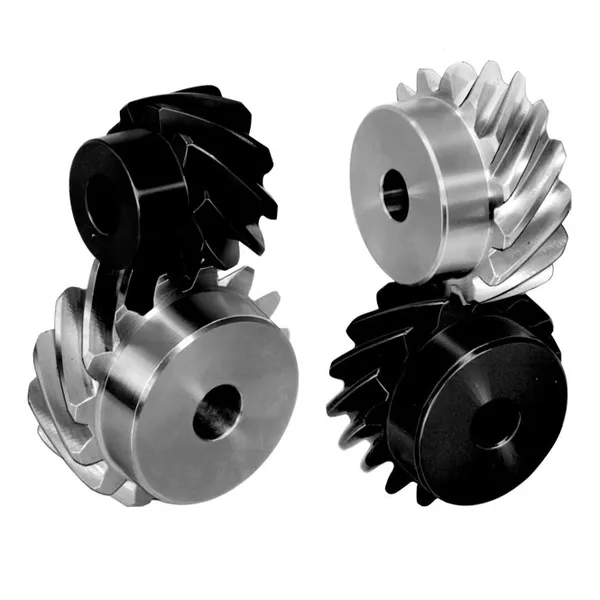
With the gear blank prepared, the next major step is to create the gear teeth, the primary functional feature of the Precision Gear. Gear cutting is a subtractive process that removes material from the blank to form the tooth profile. The most common gear cutting processes are hobbing, shaping, and broaching, each suited to different gear types and production volumes. Hobbing is the most versatile and widely used method, capable of producing spur, helical, and worm gears. It uses a rotating cutting tool, called a hob, which is shaped like a worm with teeth. The hob and the gear blank rotate in synchronization, and the hob's teeth progressively cut the gear teeth to the full depth. Our factory uses state-of-the-art CNC hobbing machines that can achieve gear quality up to DIN 6 or AGMA 10, with tooth profile accuracy of +/- 5 microns.
Key gear cutting processes for Precision Gear manufacturing:
A case study from the aerospace industry demonstrates the importance of gear cutting accuracy. A manufacturer of helicopter transmissions required a Precision Gear with a very high accuracy (AGMA 14) to reduce noise and vibration. Using our advanced CNC hobbing machines with a specialized hob and a high-precision indexing system, we achieved a tooth profile accuracy of 3 microns, meeting the required AGMA 14 grade. The helicopter transmission operated with significantly reduced vibration, extending the service life of the bearings and other components. This example shows that the gear cutting process is not just about removing material; it is about achieving the exact geometry required for optimal performance.
Our factory at Raydafon offers a complete gear cutting service, from prototyping to mass production. We have a fleet of over 50 CNC hobbing and shaping machines, covering a wide range of gear sizes and modules. We also offer a gear cutting design service, helping customers optimize their gear geometry for manufacturability and performance. By combining state-of-the-art equipment with skilled operators and rigorous process control, we ensure that every Precision Gear we cut meets the highest standards of accuracy and consistency.
After the teeth are cut, the Precision Gear undergoes a series of heat treatment and finishing operations that are essential for achieving the required mechanical properties and surface quality. Heat treatment involves controlled heating and cooling cycles that alter the microstructure of the steel, enhancing its hardness, strength, and wear resistance. Common heat treatments for Precision Gear include carburizing, nitriding, and induction hardening. Following heat treatment, finishing operations such as grinding, honing, and lapping are used to achieve the final dimensions, surface finish, and tooth geometry. These finishing processes are critical for reducing friction, improving load distribution, and extending the gear's service life. Our factory has a comprehensive heat treatment and finishing department, equipped with the latest technology to ensure that every Precision Gear meets the specified performance requirements.
Key heat treatment and finishing operations for Precision Gear:
The table below summarizes the key technical parameters for our Precision Gear manufacturing process, including the typical materials, heat treatment options, and finishing capabilities.
| Parameter | Range / Options | Typical Values |
| Material types | Alloy steels, stainless steels, tool steels | 20CrMnTi, 42CrMo4, 18CrNiMo7-6, 17-4PH |
| Module range (mm) | 0.5 to 20 | 2 to 10 (most common) |
| Diameter range (mm) | 10 to 2000 | 50 to 500 |
| Heat treatment options | Carburizing, nitriding, induction hardening | Carburizing (case depth 0.8-1.2mm, 58-62 HRC) |
| Surface hardness (HRC) | 45 to 65 | 58-62 (carburized), 60-65 (nitrided) |
| Core hardness (HRC) | 25 to 40 | 30-35 |
| Gear quality (DIN) | 5 to 12 | 6 to 8 |
| Surface roughness (Ra, µm) | 0.1 to 1.6 | 0.4 (after grinding), 0.2 (after honing) |
| Finishing operations | Grinding, honing, lapping | Grinding + honing |
A practical example from the automotive industry illustrates the impact of heat treatment and finishing. A manufacturer of high-performance sports car transmissions was experiencing gear failures due to pitting on the tooth flanks. By switching from a simple through-hardening process to a carburizing and grinding process with a honed surface finish, the gear's contact fatigue resistance was increased by 50 percent, eliminating the pitting failures. The manufacturer also reported reduced noise levels due to the improved surface finish. This case demonstrates that heat treatment and finishing are not just about achieving hardness; they are about optimizing the gear's performance and reliability.
Our factory at Raydafon has a dedicated metallurgical laboratory that monitors and controls every heat treatment process. We perform routine testing of hardness, case depth, and microstructure to ensure that every Precision Gear meets the specified requirements. We also offer a range of finishing options, from standard grinding to ultra-precision lapping, to achieve the required surface quality. By combining advanced heat treatment with precision finishing, we produce Precision Gear that delivers outstanding performance in even the most demanding industrial applications.
The final and most critical stage in Precision Gear manufacturing is inspection and validation. Even the most carefully manufactured gear can have subtle defects that affect its performance and reliability. Therefore, a comprehensive inspection regime is essential to confirm that the gear meets all the specified requirements. The inspection of a Precision Gear involves measuring its geometry, checking for surface defects, and testing its mechanical properties. Our factory at Raydafon has invested in a state-of-the-art inspection laboratory, equipped with coordinate measuring machines (CMMs), gear measuring centers, surface profilers, and non-destructive testing equipment. This ensures that every Precision Gear that leaves our factory is fully validated and ready for its intended application.
Key inspection and validation steps for Precision Gear:
A case study from the oil and gas industry highlights the importance of rigorous inspection. A customer required a Precision Gear for a subsea pump, where any failure would cause costly downtime and environmental damage. Our factory performed a comprehensive inspection, including MPI, ultrasonic testing, and a full tooth geometry analysis. The inspection revealed a very small subsurface inclusion in the gear blank, which was not visible to the naked eye but could have caused premature failure under cyclic loading. The gear was rejected and re-manufactured, preventing a potential catastrophic failure. This case demonstrates that inspection is not a mere formality; it is a critical safeguard that ensures the reliability of the Precision Gear in the field.
Our factory provides a complete inspection report with every Precision Gear, documenting the results of all measurements and tests. This report serves as a quality certificate, providing traceability and confidence to our customers. We also offer a gear inspection service for third-party customers, where we can inspect and validate gears manufactured by other suppliers. With our comprehensive inspection capabilities, we ensure that every Precision Gear we produce meets the highest standards of quality and reliability.
Question 1: What is the difference between gear hobbing and gear shaping?
Answer: Gear hobbing uses a rotating cutting tool (the hob) that continuously cuts the gear teeth in a generative process. It is fast, versatile, and suitable for spur, helical, and worm gears, and is the most common method for high-volume production. Gear shaping uses a reciprocating cutter that moves up and down, cutting the teeth in a similar generative motion. Shaping is slower than hobbing but is better for internal gears, gears with shoulders, or when the gear is too close to a hub for hobbing. The choice between hobbing and shaping depends on the gear geometry and production requirements.
Question 2: What heat treatment is most commonly applied to precision gears, and why?
Answer: The most common heat treatment for Precision Gear is carburizing, followed by hardening and tempering. Carburizing adds carbon to the surface layer, creating a hard, wear-resistant case (58-62 HRC) while retaining a tough, shock-resistant core (30-35 HRC). This combination of surface hardness and core toughness is ideal for gears that transmit high loads and experience impact and fatigue. Nitriding is also used for gears that require high wear resistance at elevated temperatures, while induction hardening is used for large gears where carburizing is not practical.
Question 3: What is the typical gear quality that can be achieved with modern gear grinding?
Answer: Modern gear grinding can achieve gear quality up to DIN 4 or AGMA 14, with tooth profile accuracy better than 3 microns and surface roughness (Ra) below 0.2 µm. This level of precision is essential for high-speed, high-load applications such as aerospace transmissions, precision robotics, and high-performance automotive gears. However, the achievable quality also depends on the gear size, material, and heat treatment. Our factory offers grinding capabilities to meet a wide range of quality requirements, from standard industrial gears to ultra-precision aerospace gears.
Question 4: How does surface roughness affect gear performance?
Answer: Surface roughness has a significant impact on gear performance. A smooth surface reduces friction between the gear teeth, improving efficiency and reducing heat generation. It also improves the lubrication film retention, reducing wear and the risk of scuffing. Conversely, a rough surface can lead to increased wear, higher noise levels, and premature fatigue failure. For high-performance gears, surface roughness (Ra) is typically specified at 0.2-0.4 µm after grinding, and 0.1-0.2 µm after honing or lapping. Our factory's finishing operations ensure that the specified surface roughness is achieved.
Question 5: What is the typical lead time for a custom precision gear from Raydafon Technology Group Co.,Limited?
Answer: The lead time for a custom Precision Gear depends on the gear's size, complexity, material, and quantity. For standard design gears in small to medium quantities (up to 100 pieces), the typical lead time is 4 to 6 weeks. For large gears (diameter over 1 meter) or complex designs requiring special tooling, the lead time may be 8 to 12 weeks. Our factory offers an expedited service for urgent orders, with lead times as short as 2 weeks for some products. We encourage customers to contact us with their specific requirements for a detailed lead time estimate.
The manufacturing of precision gears is a sophisticated process that combines material science, advanced machining, heat treatment, and rigorous quality control. Each step—from material selection and forging to cutting, heat treatment, and inspection—must be carefully controlled to produce a gear that meets the exacting demands of industrial applications. At Raydafon Technology Group Co.,Limited, our factory has built a reputation for excellence in Precision Gear manufacturing, supported by state-of-the-art equipment, skilled personnel, and a commitment to continuous improvement. Whether you need a single prototype or a large production run, we have the capability to deliver gears that meet the highest standards of quality, accuracy, and reliability.
Are you looking for a reliable partner for your Precision Gear requirements? Contact Raydafon Technology Group Co.,Limited today for a comprehensive consultation. Our engineering team will analyze your application, recommend the optimal material and manufacturing process, and provide a competitive quote. We offer free design reviews, sample production, and a full range of post-sales support. Request your free Precision Gear consultation now from Raydafon Technology Group Co.,Limited and experience the difference that quality manufacturing can make.
+86-574-87168065
Luotuo Industrial Area, Zhenhai District, Ningbo City, China