QR Code

Products
Contact Us


Fax
+86-574-87168065

Email

Address
Luotuo Industrial Area, Zhenhai District, Ningbo City, China


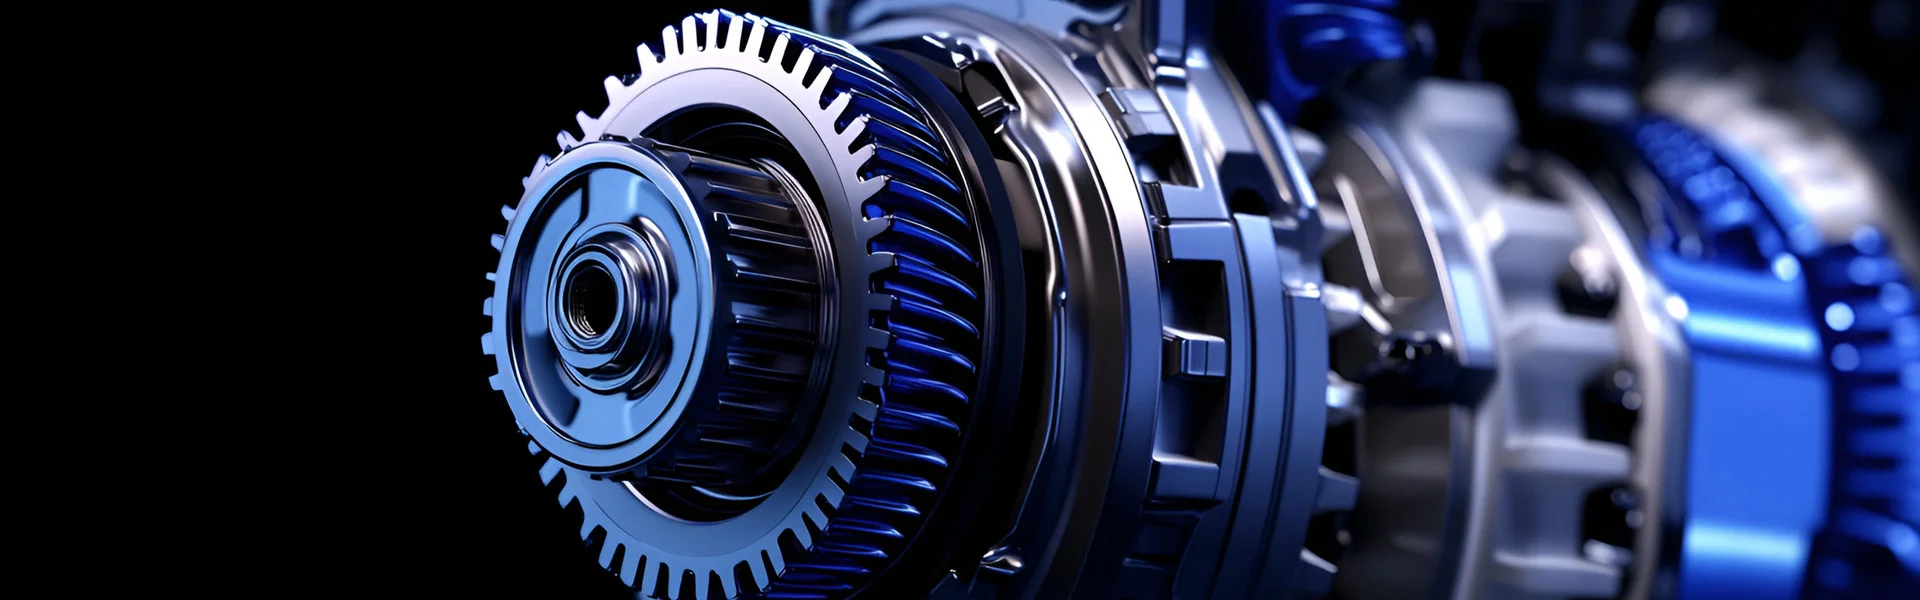
In modern mechanical engineering, high precision gears are the unsung heroes that enable everything from automotive transmissions and industrial robots to aerospace actuators and high-speed turbomachinery. But what exactly distinguishes a high precision gear from a standard gear? The key characteristics are not just about tight dimensional tolerances; they encompass a holistic set of parameters that determine the gear's performance, durability, and efficiency. These include gear tooth accuracy (profile, helix, and pitch), surface finish quality, concentricity, material composition, heat treatment, and noise characteristics. At Raydafon Technology Group Co.,Limited, our factory has been manufacturing high-end Precision Gear for over two decades, and we have developed a comprehensive quality framework that ensures our gears meet the most demanding international standards, including ISO 1328 and AGMA 2000. This article provides a technical deep dive into the essential characteristics that define a high precision gear, explaining why each attribute matters and how they are measured.
But precision is not just about meeting a set of numbers; it is about delivering predictable performance under real-world operating conditions. A high precision gear must maintain its accuracy under varying loads, temperatures, and speeds, while minimizing noise, vibration, and wear. This requires careful attention to material selection, manufacturing processes (hobbing, shaping, grinding, and lapping), and quality control inspection using advanced metrology equipment such as gear measuring centers and coordinate measuring machines. Furthermore, high precision gears are characterized by their ability to achieve a high degree of conjugacy, ensuring smooth and uniform power transmission with minimal backlash. In this comprehensive guide, we will break down each key characteristic, provide detailed technical specifications, and share best practices for selection and maintenance from our factory's extensive experience. Whether you are a design engineer, procurement specialist, or maintenance manager, this article will equip you with the knowledge to evaluate and select high precision gears with confidence.
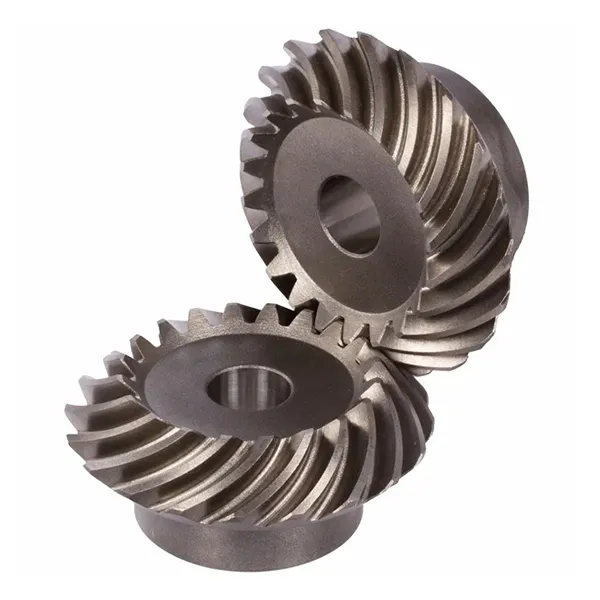
Gear tooth accuracy is the cornerstone of high precision gear performance. It encompasses three interrelated components: profile accuracy (the shape of the tooth flank), helix accuracy (the alignment of the tooth along the gear's axis), and pitch accuracy (the spacing between adjacent teeth). These parameters determine how smoothly the gear meshes with its mating gear, how uniformly the load is distributed across the tooth surface, and how much backlash and vibration are generated during operation. In a high precision gear, these accuracies are typically held to tight tolerances—often within ISO 1328 grade 5 or better, which translates to profile deviations of less than 5 micrometres for gears up to 200mm diameter. Our factory at Raydafon has invested in high-end gear grinding machines from companies like Reishauer and Kapp, enabling us to achieve consistent tooth accuracies well within these limits.
Key aspects of gear tooth accuracy and their significance:
To illustrate the importance of tooth accuracy, consider a gearbox in an industrial robot where precise positioning is critical. A gear with a profile deviation of 10 micrometres may cause a position error of several arc-seconds, which accumulates over multiple gear stages and affects the robot's repeatability. By using our Precision Gear with profile deviations under 4 micrometres, robot manufacturers can achieve positioning accuracy of +/- 0.01 degrees, enabling high-precision assembly tasks. Similarly, in automotive transmissions, improved tooth accuracy reduces gear whine noise and increases the efficiency of torque transfer, contributing to better fuel economy and a quieter cabin environment.
Our factory employs a rigorous statistical process control (SPC) system to monitor tooth accuracy throughout production. Every gear is inspected on a Klingelnberg P 65 gear measuring center, which provides a comprehensive report of all relevant accuracy parameters. We maintain a database of over 10,000 gear inspection records, allowing us to continuously optimize our grinding processes and maintain consistency. For customers who require the highest accuracy levels (ISO grade 3 or 4), we offer lapping and super-finishing as a supplementary service, which can reduce the surface roughness to Ra 0.1 micrometres while further improving the profile accuracy. This attention to gear tooth accuracy is what sets our Precision Gear apart from standard options.
Surface finish is often an overlooked characteristic, but it profoundly influences the performance, life, and efficiency of a high precision gear. The surface texture of the tooth flanks affects friction, wear, lubricant film retention, and the initiation of micropitting and fatigue cracks. In a high precision gear, the surface finish is typically specified as a surface roughness parameter (Ra, Rz, or Rq) and is achieved through processes such as grinding, honing, and super-finishing. Our factory achieves an average surface roughness (Ra) of 0.2 to 0.4 micrometres on our Precision Gear, which is significantly smoother than the 0.8 to 1.2 micrometres typical of conventional gears. This smoothness reduces friction by up to 30 percent, improves lubrication retention, and lowers the operating temperature of the gearbox.
Key effects of surface finish on gear performance:
A practical example from the wind turbine industry highlights the importance of surface finish. Wind turbine gearboxes operate at high torque and are subject to fluctuating loads, making them susceptible to micropitting, which is initiated at surface imperfections. A major wind turbine manufacturer switched to our Precision Gear with a super-finished surface (Ra 0.15 micrometres) and observed a 60 percent reduction in micropitting after two years of operation, effectively doubling the gearbox overhaul interval from 5 to 10 years. This demonstrates that investing in a superior surface finish can yield substantial operational savings.
Our factory at Raydafon Technology Group Co.,Limited uses a combination of grinding and power honing to achieve the desired surface finish. The power honing process uses a vitrified grinding wheel with precise control of the feed rate and oscillation, producing a cross-hatch pattern that is optimal for lubricant retention. We also offer a micro-peening process for applications requiring high resistance to spalling, which creates a compressive residual stress layer on the tooth surface while maintaining a smooth finish. Our metrology lab is equipped with a white light interferometer that measures surface roughness with nanometre resolution, ensuring that every Precision Gear meets the specified surface quality standards. This commitment to surface finish quality is another key factor that distinguishes our Precision Gear from standard commercial gears.
The material selection and heat treatment process are foundational to achieving and maintaining the precision of a high precision gear. Even the most accurate machining will result in a gear that loses its precision if the material distorts during heat treatment or if the material lacks the necessary fatigue strength and wear resistance. High precision gears are typically manufactured from alloy steels such as 20CrMnTi, 18CrNiMo7-6, or AISI 8620, which provide a good balance of hardenability, toughness, and machinability. The heat treatment process—typically carburizing, quenching, and tempering—is carefully controlled to achieve a hard case (58-62 HRC) for wear resistance while maintaining a tough core (30-35 HRC) for shock absorption. At Raydafon Technology Group Co.,Limited, our factory has developed a proprietary heat treatment process that minimizes distortion to less than 5 micrometres, ensuring that the gear's precision is preserved after hardening.
Key material and heat treatment characteristics of our Precision Gear:
A case study from the aerospace sector illustrates the impact of material and heat treatment on gear precision. A manufacturer of aircraft actuation systems required gears that could operate at 150°C with high reliability. Standard carburized gears experienced a loss of precision due to dimensional changes caused by tempering at elevated temperatures. We developed a vacuum heat treatment process for our Precision Gear that included a multiple tempering cycle to stabilize the retained austenite, ensuring that the gear maintained its accuracy even after 1,000 hours of operation at 150°C. This solution enabled the customer to achieve the required service life without compromising performance.
Our factory employs a comprehensive quality control program for material and heat treatment. Every lot of steel is tested for chemical composition using an optical emission spectrometer, and we perform Jominy end-quench tests to verify the hardenability. During heat treatment, we use thermocouples attached to the gear to monitor the temperature profile in real time, ensuring that the gear is heated and cooled at the correct rate. After heat treatment, we perform a hardness test on each gear using a Rockwell tester, and we take one gear from every batch for microstructural examination. This meticulous approach to material and heat treatment ensures that our Precision Gear not only meets the specified hardness and strength but also maintains its precision over its service life. For customers with specific requirements, we can also provide specialized coatings such as DLC (diamond-like carbon) or nitriding to further enhance surface hardness and reduce friction.
Raydafon Technology Group Co.,Limited manufactures a comprehensive range of high precision gears for various industrial applications, including automotive, aerospace, robotics, and power transmission. Our product line includes spur, helical, bevel, and planetary gears, available in sizes from module 0.5 to module 10, with diameters up to 800mm. All our Precision Gear products are manufactured in accordance with ISO 9001 and IATF 16949 standards, and we meet the requirements of ISO 1328, AGMA 2000, and DIN 3962. The table below summarizes the key technical specifications for our most popular Precision Gear configurations. Our factory can also produce customized gears with specific modifications, such as profile crowning, tip relief, and root relief, to optimize the gear mesh for your application.
| Parameter | Standard Range | High Precision Range | Ultra-Precision Range |
| Module | 0.5 - 10 | 0.5 - 8 | 0.5 - 6 |
| ISO 1328 Accuracy Grade | 7-8 | 5-6 | 3-4 |
| Profile Deviation (f fα) µm | < 8 | < 5 | < 3 |
| Helix Deviation (f fβ) µm | < 10 | < 6 | < 3 |
| Total Accumulated Pitch Error (F p) µm | < 25 | < 15 | < 8 |
| Surface Roughness (Ra) µm | 0.6 - 1.0 | 0.2 - 0.4 | 0.1 - 0.15 |
| Surface Hardness (HRC) | 56-60 | 58-62 | 58-62 |
| Case Depth (mm) | 0.6 - 0.8 | 0.8 - 1.0 | 0.8 - 1.2 |
| Runout (µm) | < 20 | < 10 | < 5 |
| Tooth Profile Modification | Not specified | Crowning and tip relief | Custom profile optimization |
In addition to the standard specifications, our factory offers several optional enhancements to further improve gear performance. These include a high-gloss polished surface (Ra < 0.1µm) for ultra-low friction applications, a nickel or electroless nickel coating for corrosion resistance, and a dry-film lubricant coating for use in vacuum environments. For high-speed applications, we offer dynamic balancing to ISO 1940 grade G1, and for high-torque applications, we provide shot peening to increase the tooth root fatigue strength by up to 30 percent.
Our quality assurance process for each Precision Gear includes a 100 percent inspection of critical dimensions using a state-of-the-art coordinate measuring machine (CMM). We also perform a gear sound test on a special test bench to measure the noise and vibration characteristics of the gear mesh. For customers with specific requirements, we can provide a full inspection report that includes: tooth profile and helix plots, pitch deviation charts, surface roughness measurements, hardness profile diagrams, and a noise analysis graph. This comprehensive documentation ensures that our customers have full confidence in the quality and precision of our gears. With our extensive manufacturing capabilities and strict quality control, our factory at Raydafon Technology Group Co.,Limited is your reliable partner for high precision gears.
Question 1: What is the difference between a precision gear and a standard gear?
Answer: The primary difference lies in the level of accuracy and consistency. A precision gear is manufactured to tighter tolerances for tooth profile, helix, pitch, and concentricity, typically meeting ISO 1328 grade 5 or better, whereas a standard gear may only achieve grade 7 or 8. Precision gears also have superior surface finish (Ra < 0.4 µm compared to 0.8-1.2 µm for standard gears) and are often made from higher-quality materials with more refined heat treatment processes. These differences result in lower noise, higher efficiency, and longer service life in demanding applications. At Raydafon Technology Group Co.,Limited, our Precision Gear products are designed to meet the most stringent performance requirements in industries such as aerospace and robotics.
Question 2: How do you measure the accuracy of a high precision gear?
Answer: The accuracy of a high precision gear is measured using specialized metrology equipment, such as a gear measuring center (GMC) or a coordinate measuring machine (CMM) with gear inspection software. These machines measure key parameters including profile deviation, helix deviation, pitch error, and runout, providing detailed charts and numerical data. At our factory, we use a Klingelnberg P 65 gear measuring center for gears up to 300mm diameter and a Wenzel CMM for larger gears. All measurements are conducted in a temperature-controlled environment (20°C +/- 0.5°C) to eliminate thermal expansion effects. We provide a comprehensive inspection report with every gear, documenting the achieved accuracy levels.
Question 3: What material is best for a high precision gear?
Answer: The optimal material depends on the specific application, but common choices include 20CrMnTi, 18CrNiMo7-6, and AISI 8620. These alloy steels offer good hardenability and toughness. For applications requiring extreme wear resistance, we can also use nitriding steels such as 42CrMo4. Our factory at Raydafon Technology Group Co.,Limited conducts a thorough analysis of the operating conditions (load, speed, temperature, lubricant) to recommend the best material for your precision gear. In some cases, we also offer case-carburizing combined with a final hard grinding to achieve the highest possible hardness (62 HRC) while maintaining core toughness.
Question 4: Can a high precision gear be repaired if damaged?
Answer: In many cases, a damaged high precision gear can be repaired through processes such as gear grinding, surface re-profiling, or localized weld repair followed by re-machining. However, the viability of repair depends on the extent of damage and the gear's residual life. Our factory offers a comprehensive repair service for Precision Gear products, including re-grinding, tooth profile correction, and surface coating. We also provide a structural integrity assessment to determine whether the gear can be safely returned to service. In some cases, it may be more cost-effective to replace the gear with a new one, and we can advise on the best course of action based on our assessment.
Question 5: What lead time can I expect for a custom high precision gear order?
Answer: Lead time for a custom high precision gear depends on the gear's complexity, material, heat treatment requirements, and quantity. For standard modules and materials, our factory typically offers a lead time of 6 to 8 weeks for small quantities (1-10 pieces). For larger quantities or more complex specifications (e.g., ultra-precision grade 3-4, special coatings), lead time may extend to 10-12 weeks. We provide expedited manufacturing options for urgent projects. At Raydafon Technology Group Co.,Limited, we maintain a flexible production schedule and can provide a precise lead time estimate upon receipt of your detailed gear specifications. We also offer a design consultation service to optimize your gear for manufacturability and reduced lead time.
High precision gears are distinguished by a combination of key characteristics: exceptional tooth accuracy (profile, helix, and pitch), superior surface finish, carefully selected materials with optimized heat treatment, and rigorous quality control. These characteristics work together to deliver low noise, high efficiency, long service life, and reliable power transmission in the most demanding applications. At Raydafon Technology Group Co.,Limited, our factory has mastered the art and science of manufacturing high precision gears, leveraging state-of-the-art equipment, advanced metrology, and a commitment to continuous improvement. Our extensive product range, customization capabilities, and dedicated technical support make us a trusted partner for gear solutions across diverse industries.
Are you looking for a high precision gear that meets your exact performance requirements? Contact Raydafon Technology Group Co.,Limited today for a comprehensive gear consultation. Provide your gear specifications and operating conditions, and our engineering team will design and manufacture a Precision Gear that exceeds your expectations. We offer free gear design analysis, competitive pricing, and fast delivery to any location. Request your free precision gear consultation now from Raydafon Technology Group Co.,Limited and experience the quality and reliability of our Precision Gear solutions.
+86-574-87168065
Luotuo Industrial Area, Zhenhai District, Ningbo City, China